
11415 COMMONWEALTH DRIVE T-3NORTH BETHESDA, MD 20852
Due to the health concerns created by Coronavirus we are offering personal 1-1 online video walkthough tours where possible.
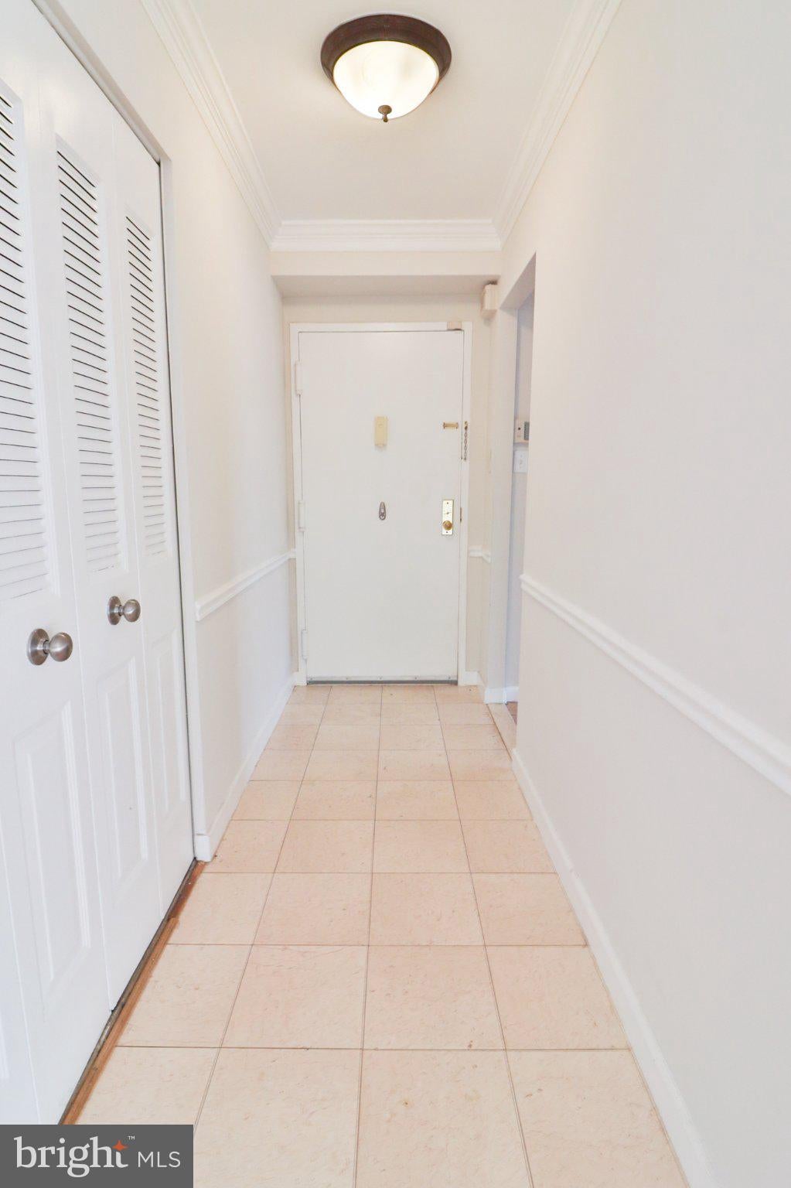
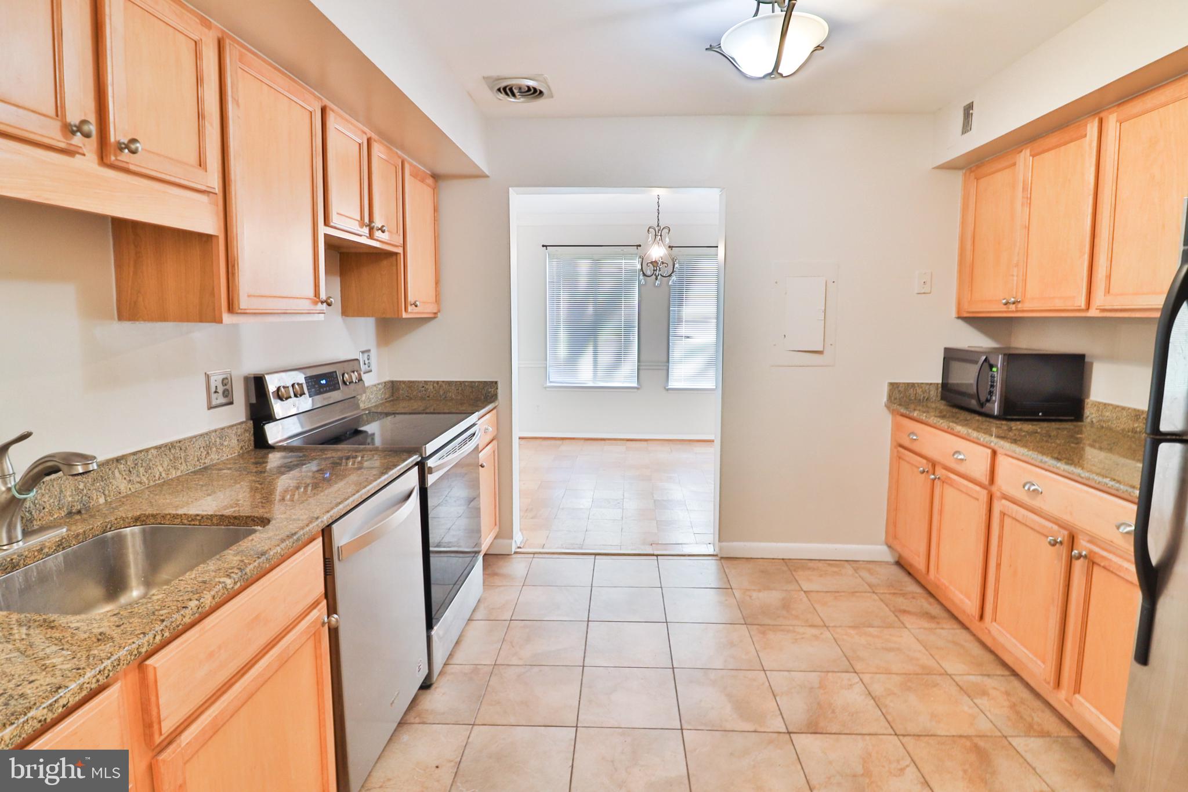
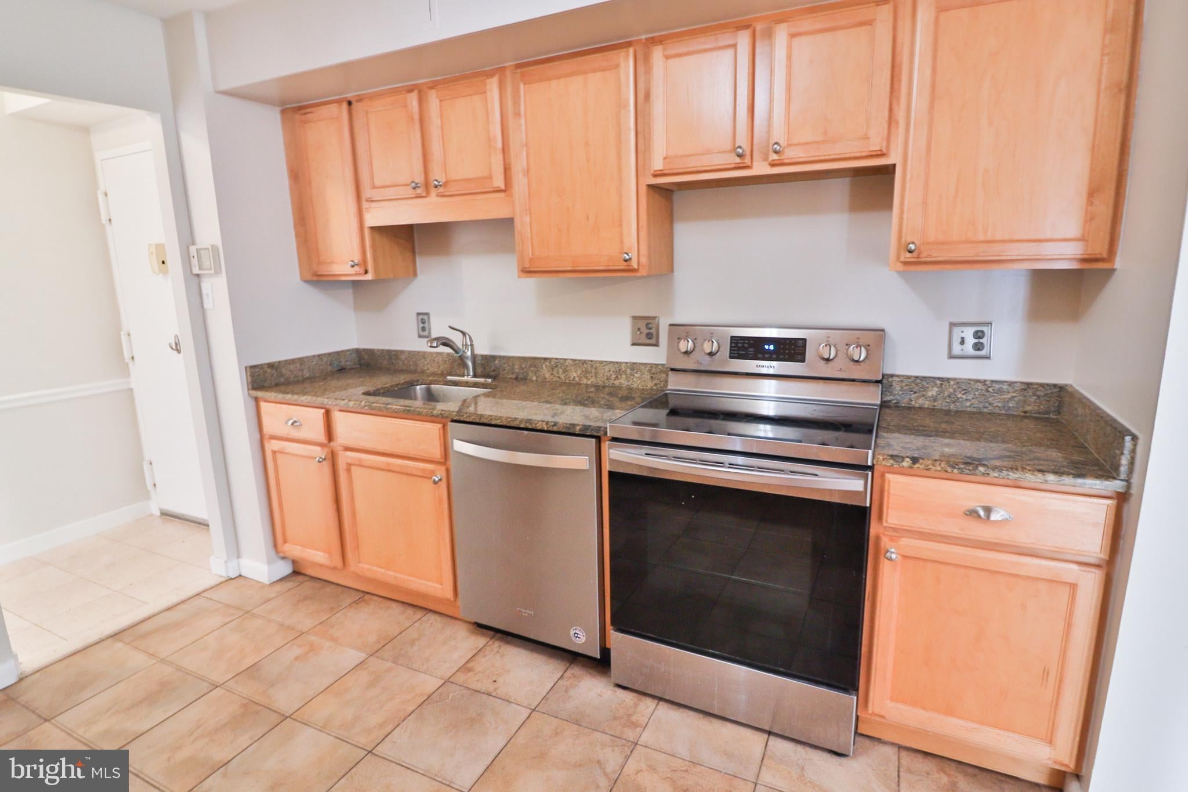
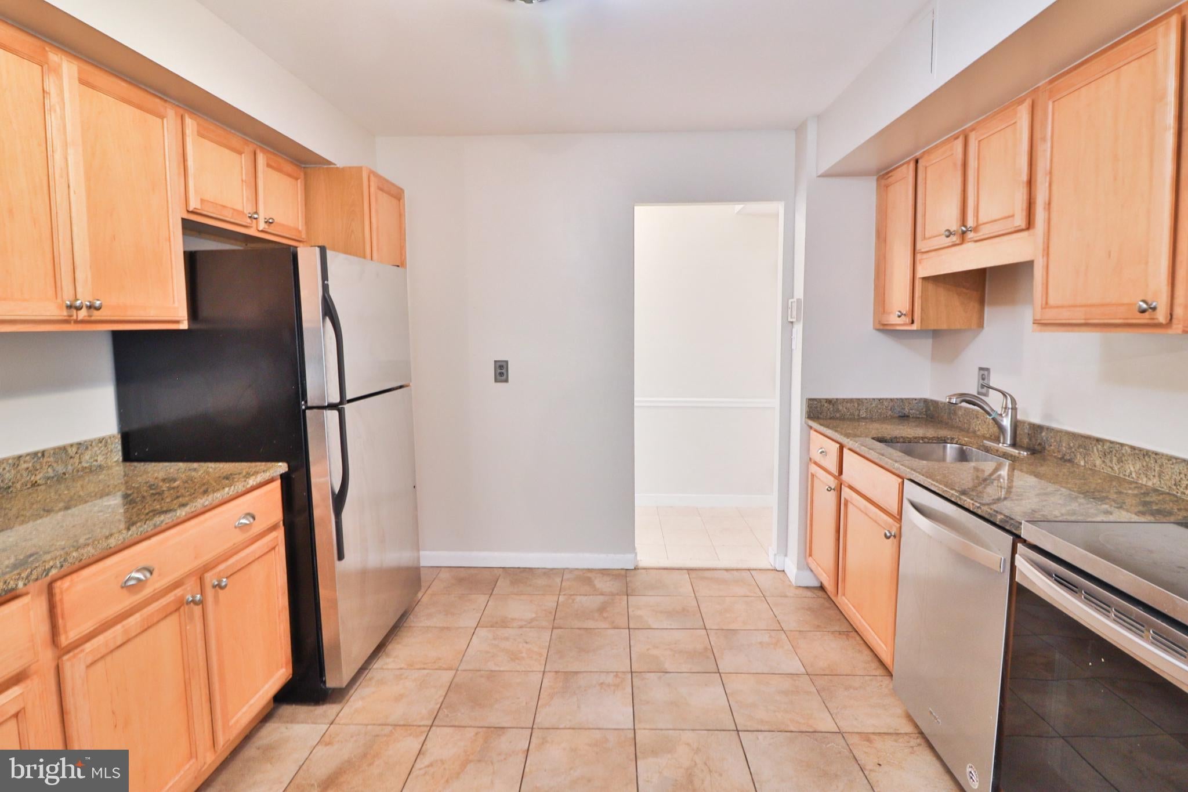
Spacious and bright 2 bed/2 bath ground floor condo located in the highly sought after Georgetown Village community in North Bethesda. Large updated kitchen with plenty of cabinets, stainless steel appliances and tiled floor. Formal dining room and open living area with wood floors. In unit washer and dryer. Hallway bath for guest and second bedroom. Primary bedroom has private bath and large walk-in closet with organizers. Private patio opens to open common area. Sports courts, playground, swimming pool all within the community. Approximately 7 minute walk to White Flint Metro Station. Blocks from Pike and Rose, Whole Foods, restaurants and shops. Easy access to downtown Bethesda and Rockville/Gaithersburg. Minutes to I-270, I-495, Rockville Pike, Old Georgetown Rd and other major routes. Professionally managed. Online application, $50/application fee per each individual adult occupant. Excellent credit required. Pets case by case with $50/month pet rent and $500 pet fee per pet.
| 3 weeks ago | Listing first seen on site | |
| 3 weeks ago | Listing updated with changes from the MLS |

The real estate listing information is provided by Bright MLS is for the consumer's personal, non-commercial use and may not be used for any purpose other than to identify prospective properties consumer may be interested in purchasing. Any information relating to real estate for sale or lease referenced on this web site comes from the Internet Data Exchange (IDX) program of the Bright MLS. This web site references real estate listing(s) held by a brokerage firm other than the broker and/or agent who owns this web site. The accuracy of all information is deemed reliable but not guaranteed and should be personally verified through personal inspection by and/or with the appropriate professionals. Properties in listings may have been sold or may no longer be available. The data contained herein is copyrighted by Bright MLS and is protected by all applicable copyright laws. Any unauthorized collection or dissemination of this information is in violation of copyright laws and is strictly prohibited. Copyright © 2020 Bright MLS. All rights reserved.